Templates Guides
Plumbing Fixture Schedule Template: Free PDF Download
 Plumbing
November 3rd, 2026

A plumbing fixture schedule template is a standardized document that lists every plumbing fixture on a construction or renovation project, along with the technical specifications each one requires.
It serves as a single reference for architects, engineers, contractors, and suppliers to coordinate design, procurement, and installation.
Some key components of a plumbing fixture schedule include:
Fixture identification (tag, type, and description)
Manufacturer, model, and material specifications
Rough-in dimensions and connection requirements
Flow rates and performance data
Code and accessibility compliance references
Installation and revision notes
You can download our free plumbing fixture schedule template to start documenting and organizing fixture specifications for your next project right away.
Why Use a Plumbing Fixture Schedule Template?
A fixture schedule gives everyone on a project (designers, contractors, and suppliers) the same reference for what to install and where. This single reference point helps prevent order mix-ups and unnecessary rework, and also has the following benefits:
Fewer coordination errors: A shared schedule keeps design, procurement, and installation teams working from the same specifications, instead of relying on drawings alone.
Accessibility compliance: Fixture schedules document mounting heights, clearances, and control types covered by the ADA Standards for Accessible Design. This helps you check accessibility requirements before installation and identify potential issues.
Code-required fixture counts: For commercial projects, applicable plumbing codes establish minimum fixture counts based on building occupancy and use. A fixture schedule helps document the fixtures specified to meet those requirements.
Faster procurement: With manufacturer, model, and quantity data in one place, ordering and substitutions move faster than if you’re tracking specs across separate documents.
The #1 newsletter for the trades.
What Should a Plumbing Fixture Schedule Template Include?
A plumbing fixture schedule template should include fields for fixture identification, sourcing, connections, performance, compliance, and project management.
The table below explains what to record in each field.
Template field | What it should include |
Fixture tag | A unique identifier for each fixture type, such as WC-1, LAV-2, or SK-1 |
Fixture type | The general category: water closets, lavatories, urinals, showers, kitchen sinks, floor drains, etc. |
Fixture description | A short, plain-language description of the fixture |
Project location | The room, floor, or building area where the fixture is installed |
Quantity | Number of units required for that fixture tag |
Manufacturer | Brand name of the specified fixture (e.g., Stern Williams) |
Model number | The manufacturer's specific product or catalog number |
Material | Fixture material (vitreous china, stainless steel, etc.) noting applicable lead-free requirements for components that convey or dispense drinking water under the Safe Drinking Water Act |
Color and finish | Fixture color and surface finish |
Dimensions | Overall fixture dimensions |
Mounting type | Floor-mounted, wall-mounted, countertop, or undermount |
Water supply connections | Supply line size and connection type |
Waste connection | Drain size, strainer type, and connection type |
Vent connection | Vent piping length and connection point |
Rough-in dimensions | Exact measurements for supply, waste, and vent placement before fixture installation |
Flow or flush rate | Water use per minute (gallons per minute or gpm) for faucets and showerheads, or per flush (gallons per flush or gpf) for toilets and urinals. For instance, WaterSense-labeled bathroom sink faucets have a maximum flow rate of 1.5 gpm, while showerheads have a maximum of 2.0 gpm |
Valve or control type | Manual, sensor-operated, flush valve, flushometer, or metering controls |
Faucet and trim | Associated faucet, handle, check valve, and trim specifications |
Required accessories | Soap dispensers, grab bars, or other add-ons specified with the fixture |
Accessibility requirements | Applicable ADA mounting heights and clearances, such as the 17–19-inch toilet seat height generally required under Section 604.4 of the ADA Standards for Accessible Design |
Electrical requirements | Power needs for sensor-operated or heated fixtures |
Performance requirements | Pressure, temperature, trap primer, backflow preventer requirements, or capacity specifications |
Code and standard references | Applicable code sections or plumbing general notes; most U.S. jurisdictions follow either the International Plumbing Code (IPC), published by the International Code Council (ICC), or the Uniform Plumbing Code (UPC), published by the International Association of Plumbing and Mechanical Officials (IAPMO) |
Installation responsibility | Which trade or contractor installs the fixture |
Substitution or approval status | Whether substitutions are allowed and current approval status |
Installation instructions | Special instructions for installers |
Revision information | Date and description of the most recent schedule update |
How Do You Use a Plumbing Fixture Schedule Template?
Use a plumbing fixture schedule template to coordinate fixture specifications, verify requirements, and communicate installation details across the project team:
List every fixture by tag, matching the tags used on the floor plans so drawings and schedule stay aligned.
Fill in sourcing and connection data as fixtures are selected, such as manufacturer, model, material, and rough-in dimensions.
Cross-check compliance fields against applicable ADA accessibility standards and locally adopted plumbing codes, such as the IPC or UPC, before finalizing specs.
Share the schedule with all trades involved in installation, not just plumbing, since rough-in placement affects framing, electrical, and finishes.
Update the revision log whenever a substitution or design change occurs, so the version everyone's using stays current.
How Do You Customize a Plumbing Fixture Schedule Template?
The base template works as a starting point. You should adjust it to fit the project type, client expectations, or your own workflow:
For residential projects, you can simplify the schedule by dropping fields that don't apply to the selected fixtures, such as electrical requirements for fixtures that don't need power. Keep the focus on fixture selection and finish.
For commercial or institutional projects, it often makes sense to add columns for LEED water-efficiency documentation, WaterSense labeling, or ADA accessibility review status to match stricter documentation requirements.
For client-facing versions, some contractors add a company logo, project name, and simplified language in the fixture description field, so the document reads clearly for non-technical stakeholders.
Whatever you adjust, keep the core identification and connection fields intact.
What Are Some Common Mistakes in Plumbing Fixture Schedule Templates?
Even small errors in a plumbing fixture schedule can lead to installation problems, delays, and extra costs:
Mismatched tags between drawings and schedule: If a tag on the floor plan doesn't match the schedule, installers can't tell which fixture goes where.
Skipping rough-in verification: Copying rough-in dimensions from a similar past project instead of confirming them for the actual fixture leads to costly on-site rework.
Leaving compliance fields blank: Missing ADA or code references make it harder to check requirements before installation to ensure that the work is ADA-compliant.
Not updating after substitutions or design changes: If a fixture is swapped during procurement or its specifications change, but the schedule still shows the original information, this creates confusion for whoever installs it.
How ServiceTitan Supports the Plumbing Fixture Scheduling Process
ServiceTitan's Plumbing Business Software is an all-in-one platform for residential and commercial contractors. It helps businesses manage everything from customer relationships and scheduling to estimating, project management, inventory, accounting, and reporting.
While it doesn't replace a plumbing fixture schedule, ServiceTitan provides tools to coordinate installation work, manage fixture-related approvals, track materials, and document progress in the field.
Keep fixture approvals organized before procurement
Commercial construction projects often require approval of product data, shop drawings, or material samples before you can purchase or install fixtures.
ServiceTitan's Submittals let you attach supporting documents, assign responsibilities, and track approval statuses and deadlines.
For example, you might be waiting for approval of the wall-mounted lavatories for a commercial restroom. With Submittals, you can monitor the review and follow up on outstanding approvals before placing an order.
Track material availability and purchase orders
ServiceTitan’s Plumbing Inventory Software helps you check which materials are available and which you need to purchase for upcoming installations.
You can monitor stock quantities, identify shortages, and create purchase orders for missing items.

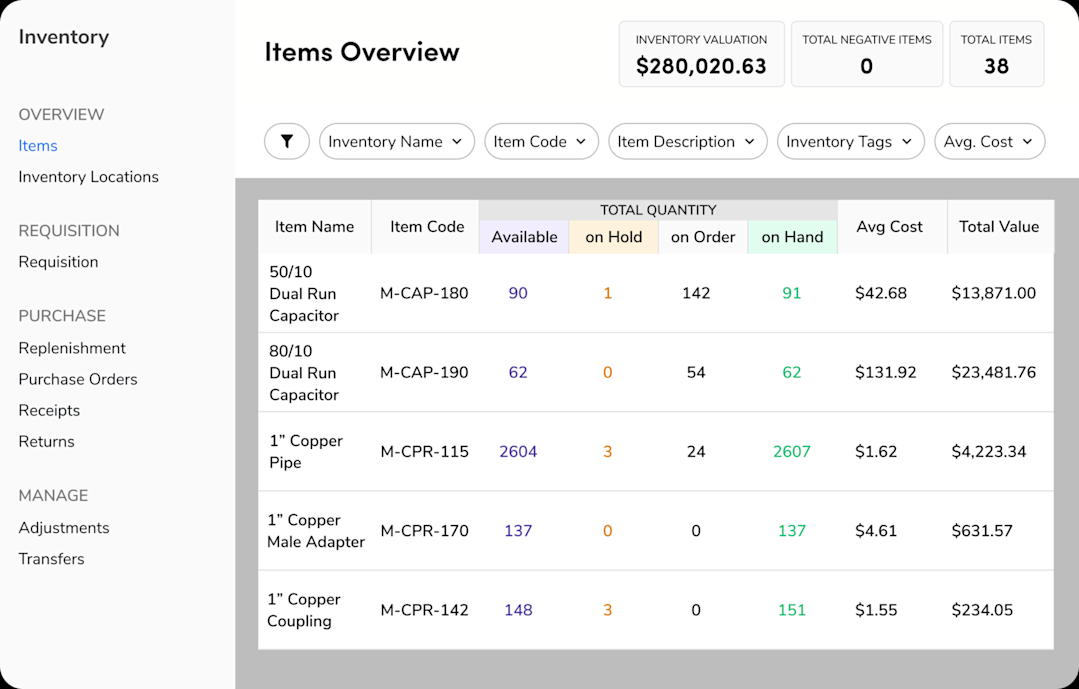
Before work begins, compare your inventory and purchasing records against the fixture schedule to confirm you've ordered the right products.
Coordinate crews across fixture installation jobs
Installing fixtures across multiple rooms, floors, or jobs requires careful labor planning.
With ServiceTitan’s Crew Management functionality, you can review crew capacity and performance before assigning installation work. You can also adjust assignments when project requirements change.

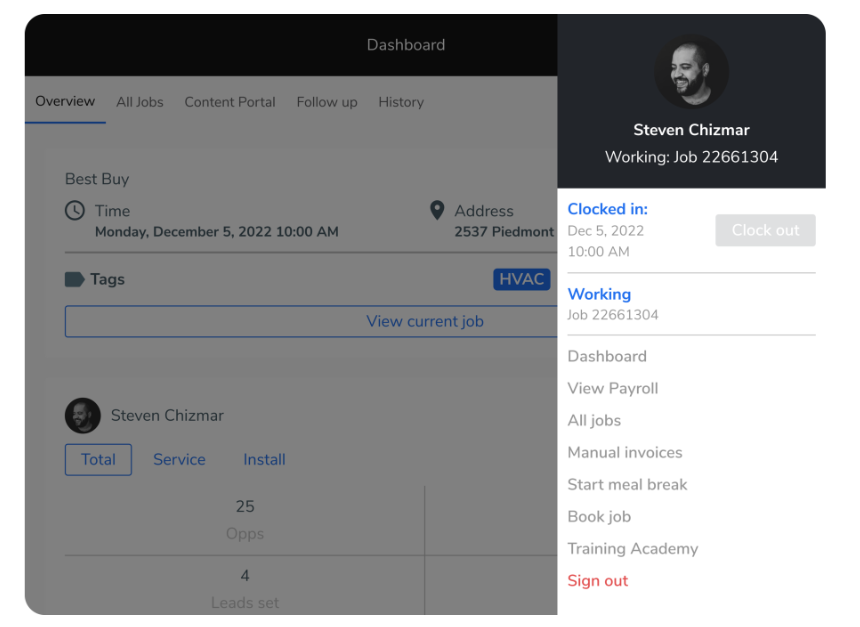
This gives you a clearer picture of available labor and helps prevent scheduling conflicts or overloading individual crews.
Document fixture installations in the field
ServiceTitan’s Field Mobile App gives your crew access to job details, notes, and documents while they're on site. They can check installation instructions and other job information without calling the office.
You can also use Dynamic Forms to create digital checklists for fixture installations. Technicians can record completed work, flag problems, and attach photos to document issues that need attention.
Whenever they submit a plumbing form, your office team can immediately review the updates and follow up on any outstanding work.
Track project progress and manage spec changes
ServiceTitan Plumbing Project Management Software helps you track project progress, costs, and profitability. You can monitor ongoing work and identify potential delays or budget overruns early.

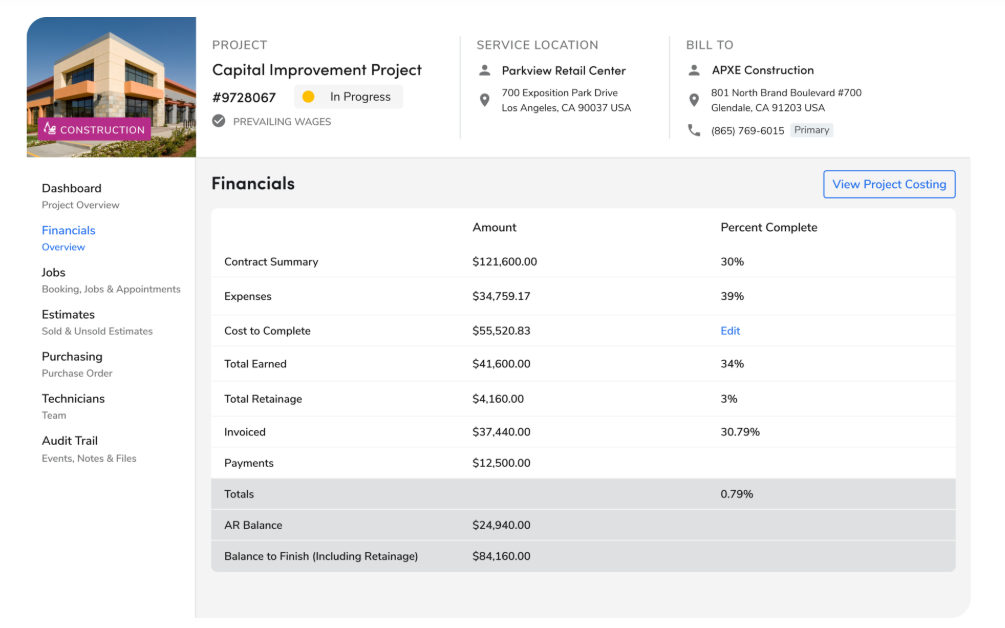
If a fixture specification conflicts with the construction drawings, you can submit a request for information (RFI) to get clarification. You can also use change order requests to document proposed scope changes and track them through the review process.
Final Thoughts
A well-maintained plumbing fixture schedule helps your team stay aligned throughout a project. Download our free template to organize fixture specifications, share installation details, and keep track of changes as work progresses.
ServiceTitan helps you manage what comes next, from tracking fixture approvals and ordering materials to coordinating crews and monitoring installation progress. Get a demo to find out more.
ServiceTitan gives plumbing businesses one system to handle office and field operations. From managing customer calls and estimates to tracking job costs and business performance, it helps contractors stay organized as their business grows.